Novotest
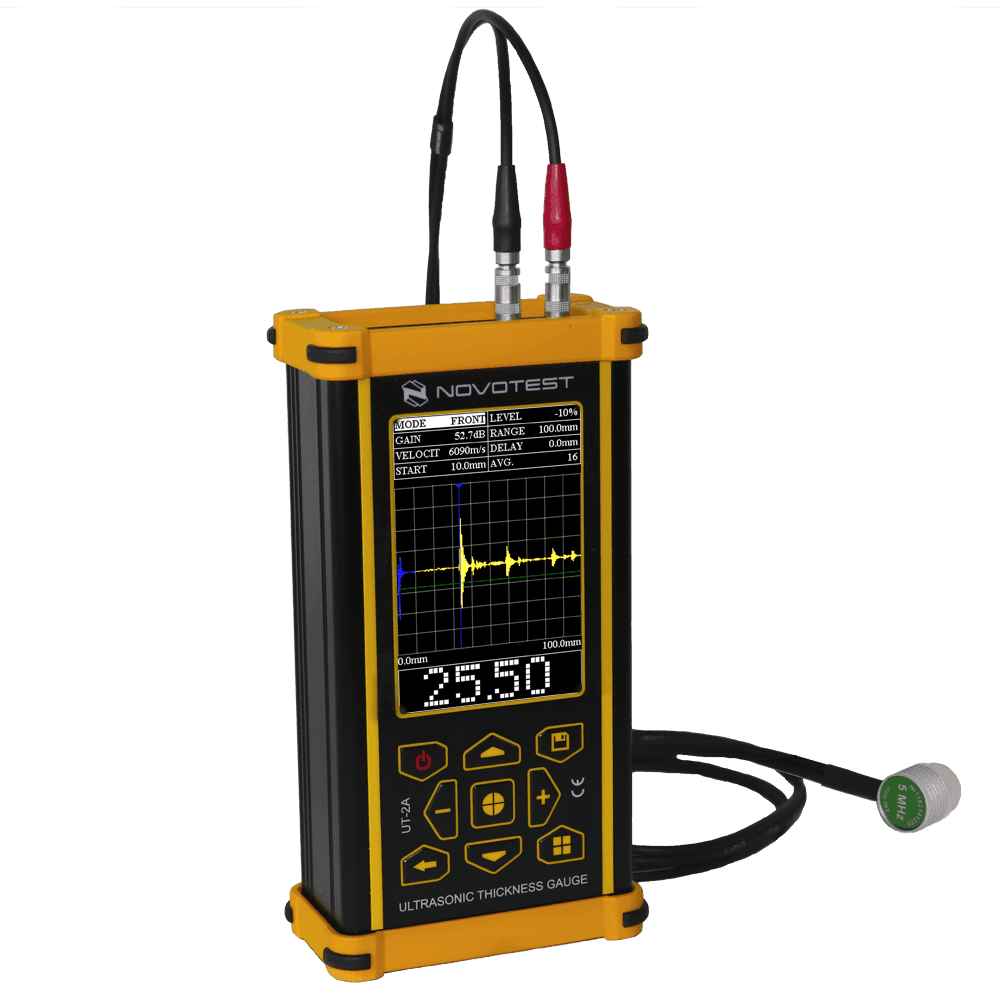
NOVOTEST UT-2A Ultrasonic Thickness Gauge (A-scan)
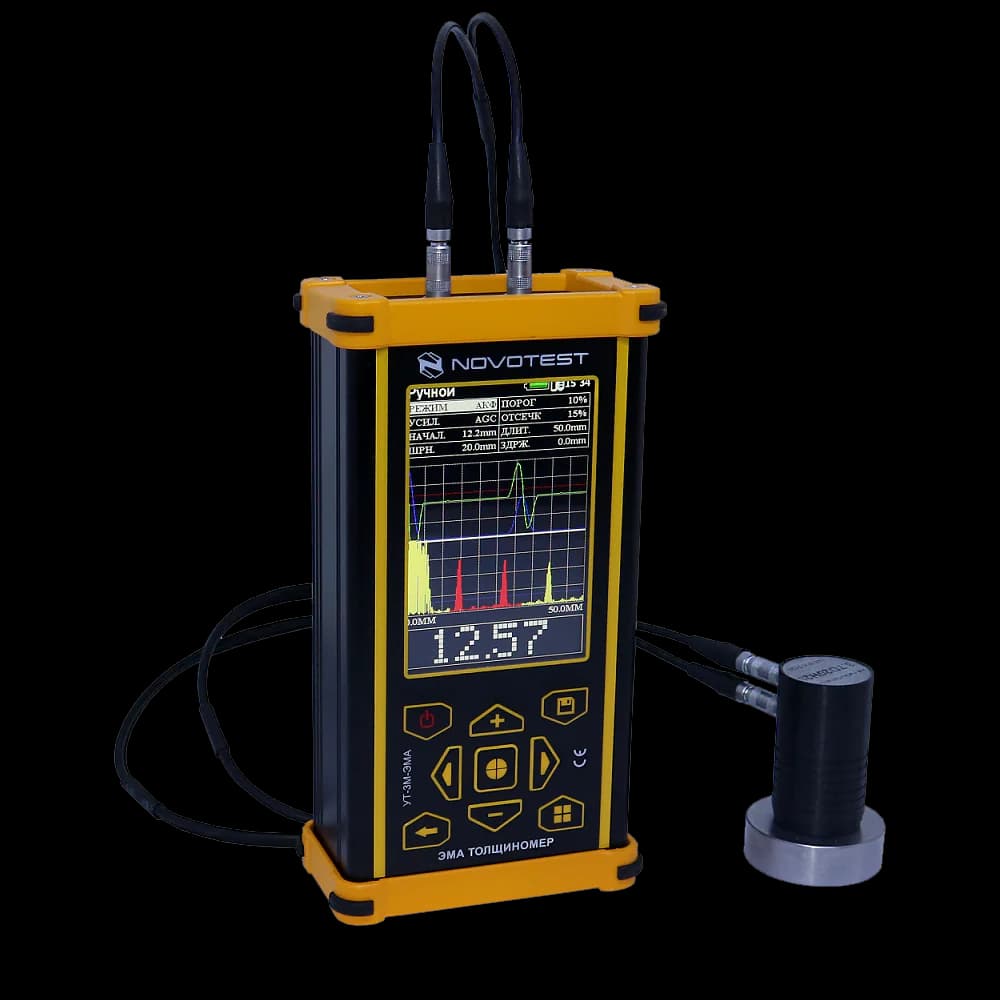
The NOVOTEST UT-2A is a powerful, lightweight and portable thickness gauge in an ergonomic, shock-resistant case with rubber protectors. It works as both a thickness gauge and a flaw detector, and is well suited to the field.
It measures using the zero-crossing method, so accuracy does not depend on signal gain, and FPGA technology gives high resolution without slowing the instrument or making the signal unstable. Thickness is shown in large digits on a 3.5-inch colour screen that needs little adjustment, so it is easy to use for both experienced inspectors and new operators, while manual modes remain available to professionals.
The gauge offers Echo, Echo with adjustable gate, Echo to Echo (dual echo, for measuring through coatings without removing them) and Peak-Peak measurement methods. Control mode lets you set a nominal thickness and permitted deviation with visual and audible alerts, and B-scan mode shows the profile of the product as you scan. It works with dual-element, single-element and EMAT probes, as well as probes from other manufacturers, and connects to a PC by cable or wirelessly to a phone or tablet through the NOVOTEST Lab app.
WORKS WITH THE NOVOTEST LAB APP
Connect this gauge wirelessly to the free NOVOTEST Lab app on a phone or tablet to view results, add photos and notes and generate reports. Learn more →
Key features
- Zero-crossing measurement, accuracy independent of signal gain
- Measures steel from 0.4 mm to 1500 mm depending on probe
- Echo, Echo with gate, Echo to Echo (through coatings) and Peak-Peak methods
- A-scan and B-scan display, plus control mode with audible and visual alerts
- 3.5-inch colour display with large digits
- Works with dual-element, single-element, EMAT and third-party probes
- Stores 7000+ measurements; PC cable and wireless app connectivity
- 10+ hours battery life from the built-in Li-ion battery
Probe
Specifications
| Specification | Value |
|---|---|
| Probe frequencies | 1.25, 2, 2.5, 5 and 10 MHz |
| Measurement range (steel) | 0.4–15 mm (10 MHz P112-10-2×3) to 4–1500 mm (1.25 MHz P112-1.25-20/2) |
| Resolution | 0.01 mm / 0.001 inch |
| Ultrasound velocity range | 700–17,000 m/s |
| Standard velocity | 6070 ± 70 m/s |
| Measurement units | mm, inch, µs |
| Display | Colour, 3.5 inch, 480×320 pixels |
| Storage | 7000+ measurements (limited only by memory card) |
| Power | Built-in Li-ion battery, 10 hours minimum continuous (up to 20 hours available) |
| Operating temperature | -20 to +40°C |
| Storage humidity | 98% max at 35°C |
| Dimensions | 165 × 90 × 50 mm |
| Weight | 0.5 kg max |
| Menu languages | English, Russian (others on request) |
What's in the box
| Item | Qty |
|---|---|
| Ultrasonic thickness gauge UT-2A | 1 |
| Probe | 1 |
| PC cable | 1 |
| Charger | 1 |
| Operating manual | 1 |
| Carrying case | 1 |