Novotest
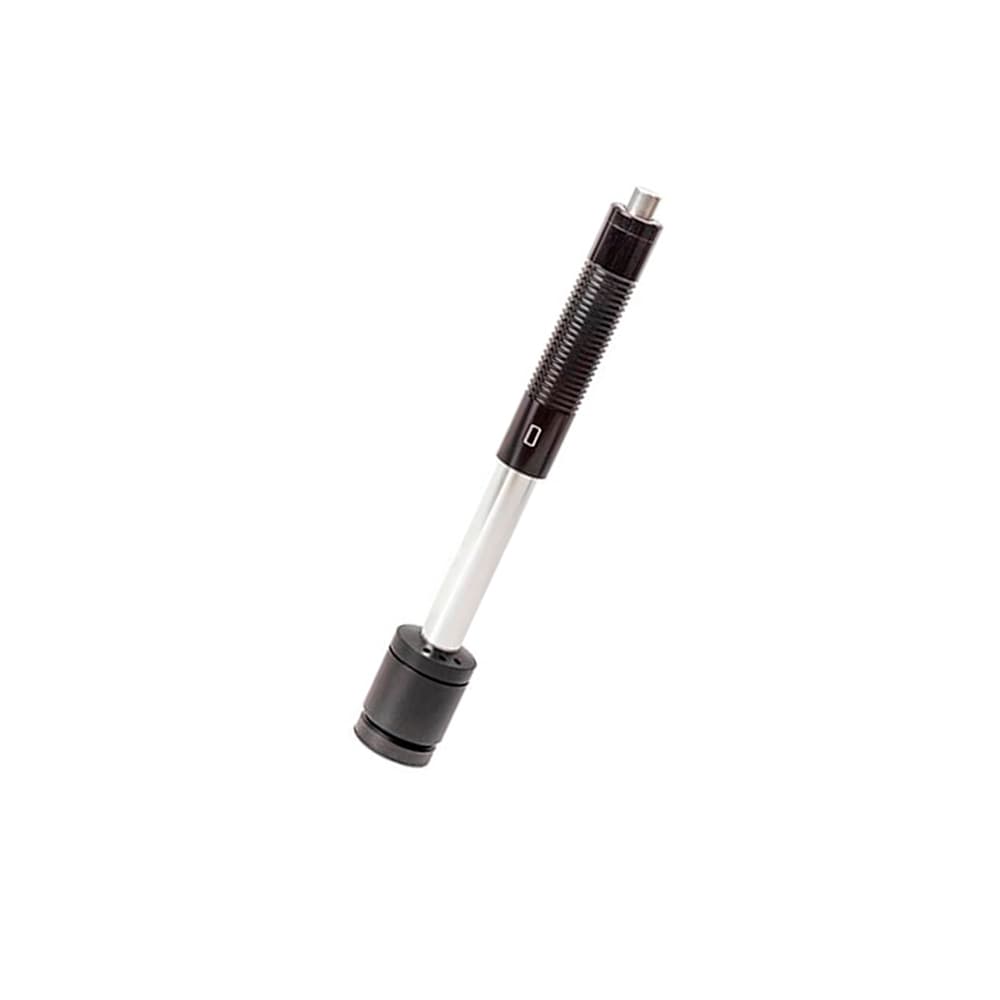
NOVOTEST Dynamic Leeb Hardness Probes (D, DC, DL, C, G, D+15)
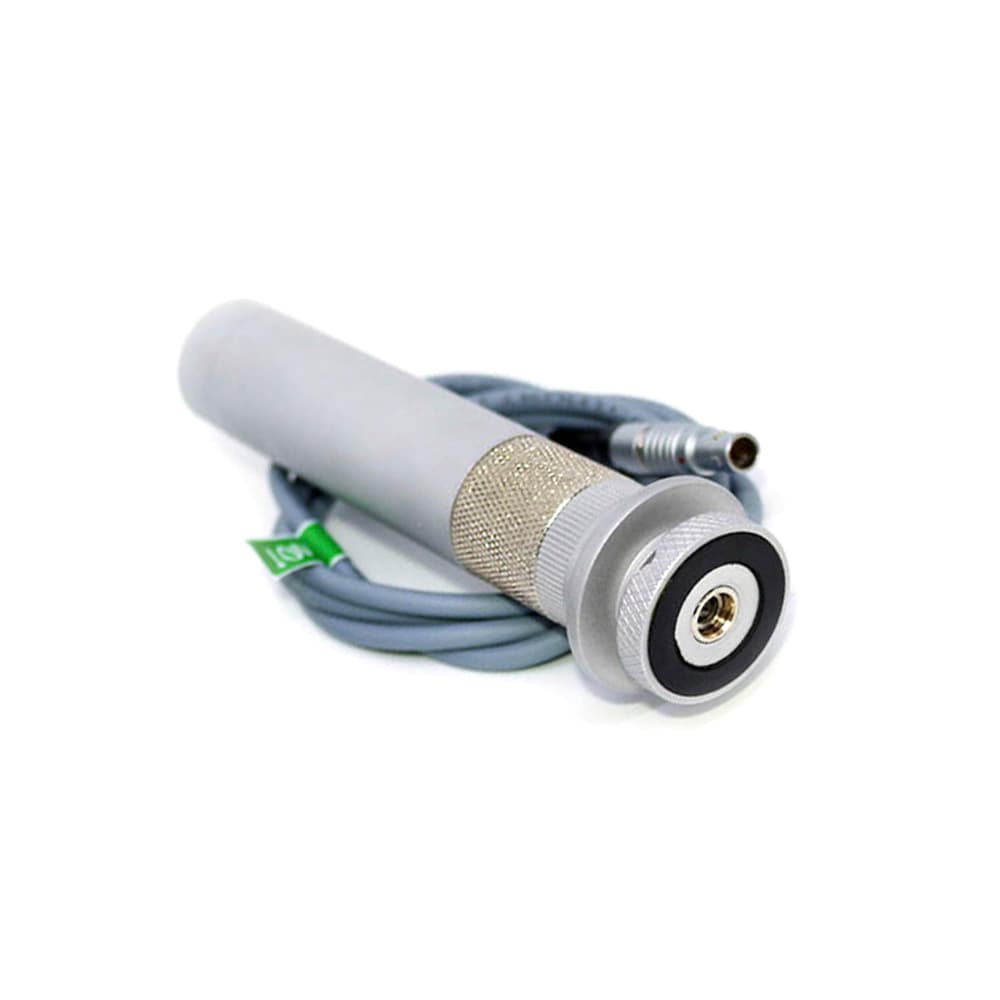
Dynamic (Leeb) probes measure hardness by firing a spring-loaded impact body at the surface and comparing its rebound speed. They work on larger and heavier parts, in any direction, with the tester converting the reading to HRC, HB, HV, HRB, HRA or tensile strength. Measurements follow ASTM A956, and every probe has a tungsten carbide indenter.
The D probe handles most jobs and is the one most people start with. The DC is a short probe for holes, cylinders and the inside of assembled machines, and the DL and D+15 reach into grooves and recessed surfaces. The C probe uses a lighter impact (3 Nmm), so it leaves a smaller mark and suits surface-hardened parts, coatings and thinner or lighter material. The G probe has a much heavier impact (90 Nmm) with a 5 mm indenter for solid components such as heavy castings and forgings.
Support rings are available for testing cylindrical and spherical surfaces under 50 mm diameter with the D and C probes. Choose the probe below and tell us in the notes which tester you will use it with, or which ring sizes you need.
WORKS WITH THE NOVOTEST T-UD3
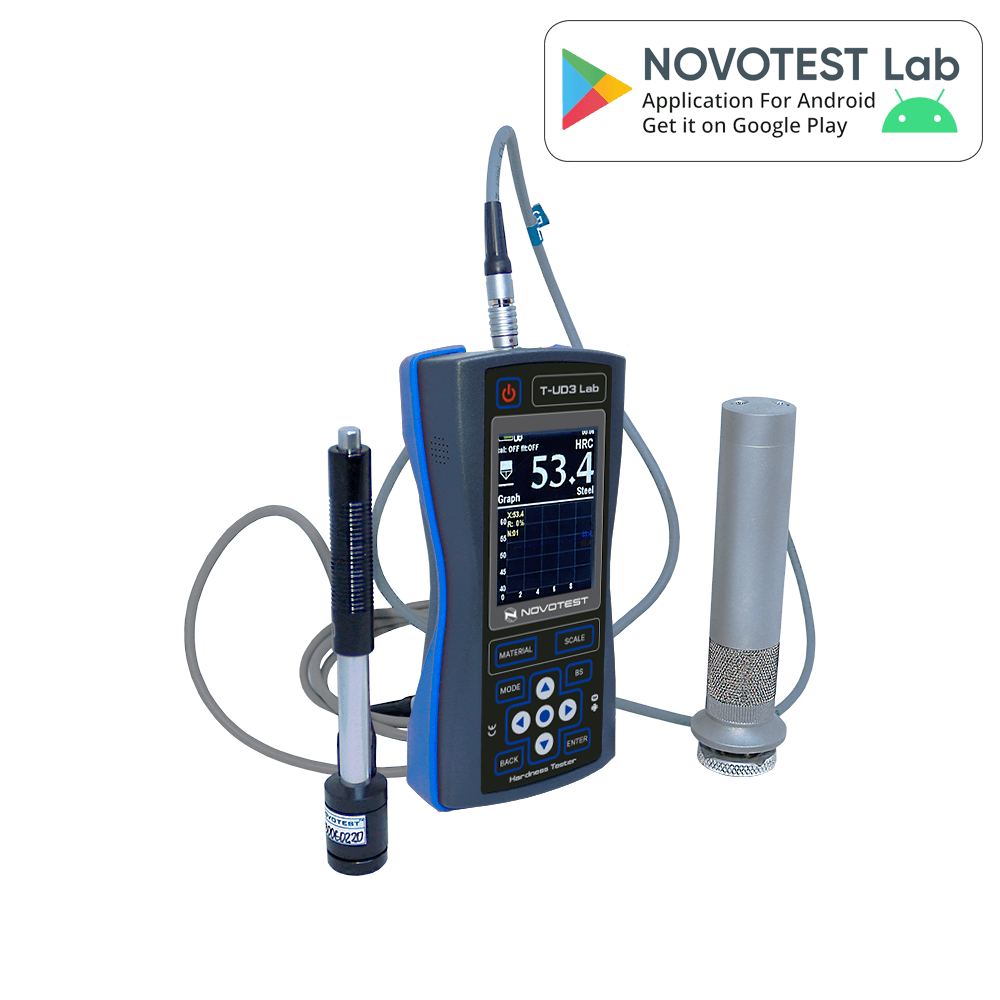
These probes connect to NOVOTEST Leeb-capable testers such as the T-UD3. Learn more →
Key features
- Tungsten carbide indenter; ASTM A956 measurement method
- D: general purpose. DC: holes and cylinders. DL and D+15: grooves and recesses
- C: low impact energy for surface-hardened parts, coatings and thin walls
- G: high impact energy for heavy castings and forgings (up to 650 HB)
- Precalibrated scales: HRC, HRA, HRB, HB, HV and MPa
- Support rings for small cylindrical and spherical parts
Probe
Probe comparison
| Probe | Best for | Impact energy | Size (mm) | Weight |
|---|---|---|---|---|
| D | General purpose | 11 Nmm | 147 × 20 | 100 g |
| DC | Holes, cylinders, tight spaces | — | 90 × 22 | 65 g |
| DL | Grooves, very confined spaces | 11 Nmm | 200 × 20 | 111 g |
| C | Surface-hardened parts, coatings, thin walls | 3 Nmm | 141 × 20 | 95 g |
| G | Heavy castings and forgings | 90 Nmm | 254 × 30 | 255 g |
| D+15 | Grooves and recessed surfaces | 11 Nmm | 162 × 20 | 95 g |
What's in the box
| Item | Qty |
|---|---|
| Leeb probe (your choice of type) | 1 |
| Cable | 1 |
| Spare support ring | 1 |
| Nylon cleaning brush | 1 |
| Test certificate | 1 |
Support rings come in outer and inner cylindrical (Z10-15, Z14-30, Z25-50, HZ11-13, HZ12.5-17, HZ16.5-30), outer and inner spherical (K10-15, K14-30, HK11-13, HK12.5-17, HK18-30) and adjustable (UN) types. Spare impact bodies, support rings, cables, Leeb test blocks and an ISO 17025 calibration certificate are also available — tell us what you need in the notes.