Novotest
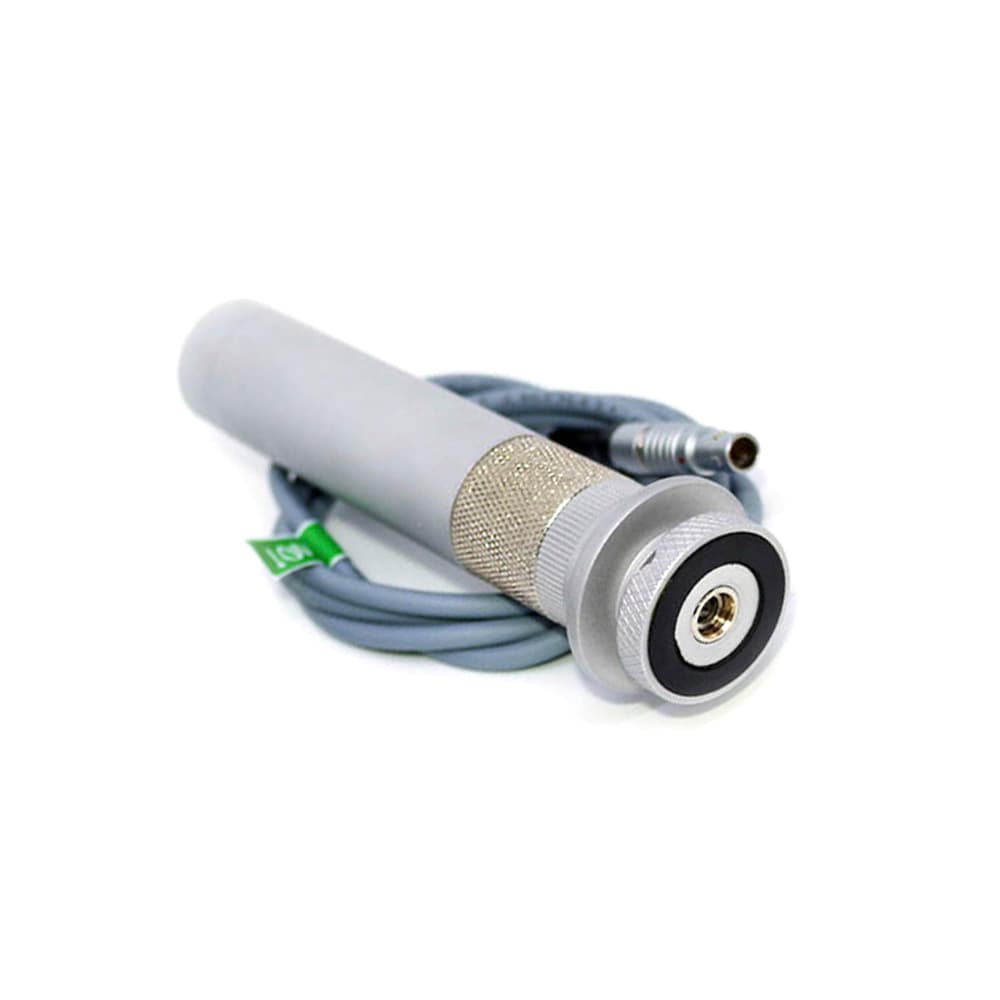
NOVOTEST UCI Hardness Probes (U1, U2, U2L)
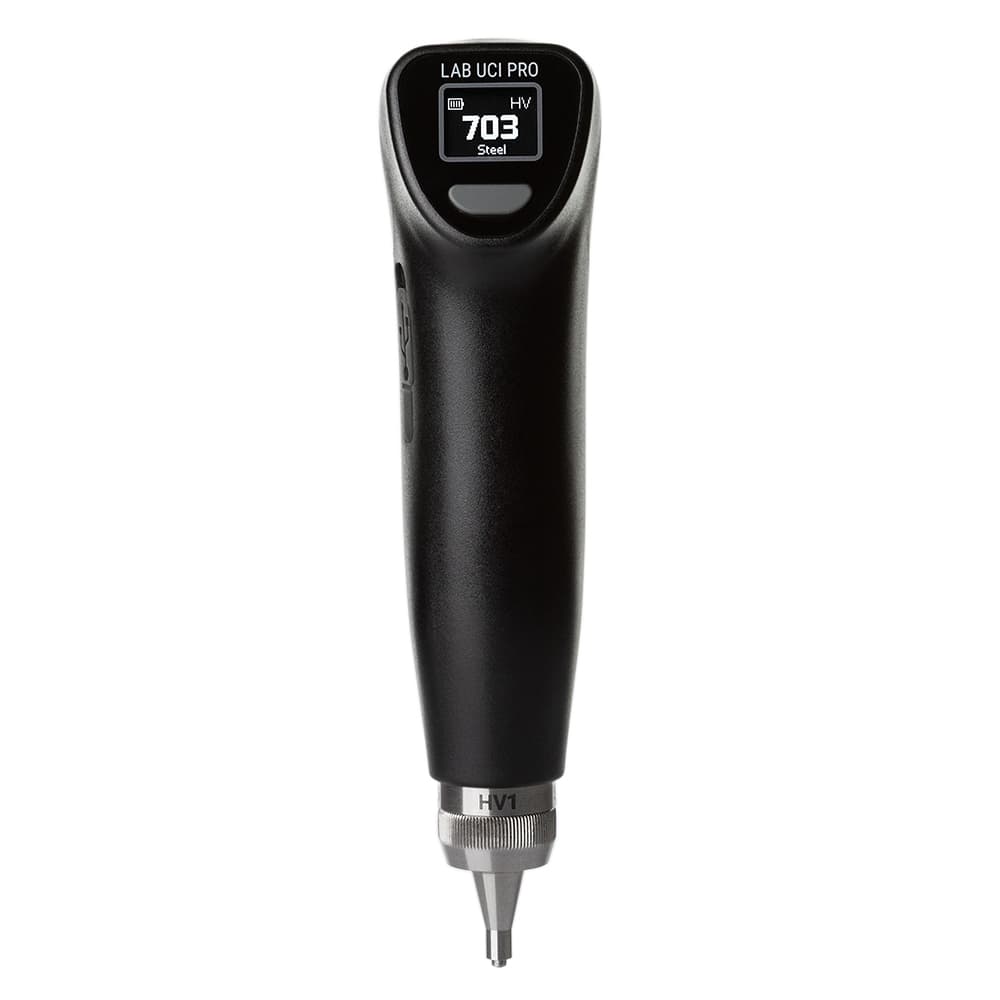
UCI (Ultrasonic Contact Impedance) probes measure hardness with a small diamond indenter, so they can test parts that Leeb rebound probes cannot: small or light components, thin walls and thin hardened layers. The indentation is only a few microns across, so the test is close to non-destructive. Measurements follow ASTM A1038.
The U1 is the standard probe. With its nozzle fitted it keeps the indenter square to the surface, and with the washer removed it can reach grooves and narrow spots. It can test products from 1 mm thick and 100 g, and assess hardened layers as thin as 30–40 µm. The U2 is the newer generation, a slimmer stainless steel probe with a protective indenter cap and replaceable cable that reduces the operator's influence on repeatability. The U2L is a long-tip version of the U2 for places such as gear teeth, deep grooves and vessels.
Each probe is available in three loads: 10 N (HV1) for thin layers and fine surfaces, 50 N (HV5) for general use, and 98 N (HV10) for coarser or rougher surfaces. Choose the probe and load below, and tell us in the notes which tester you will use it with.
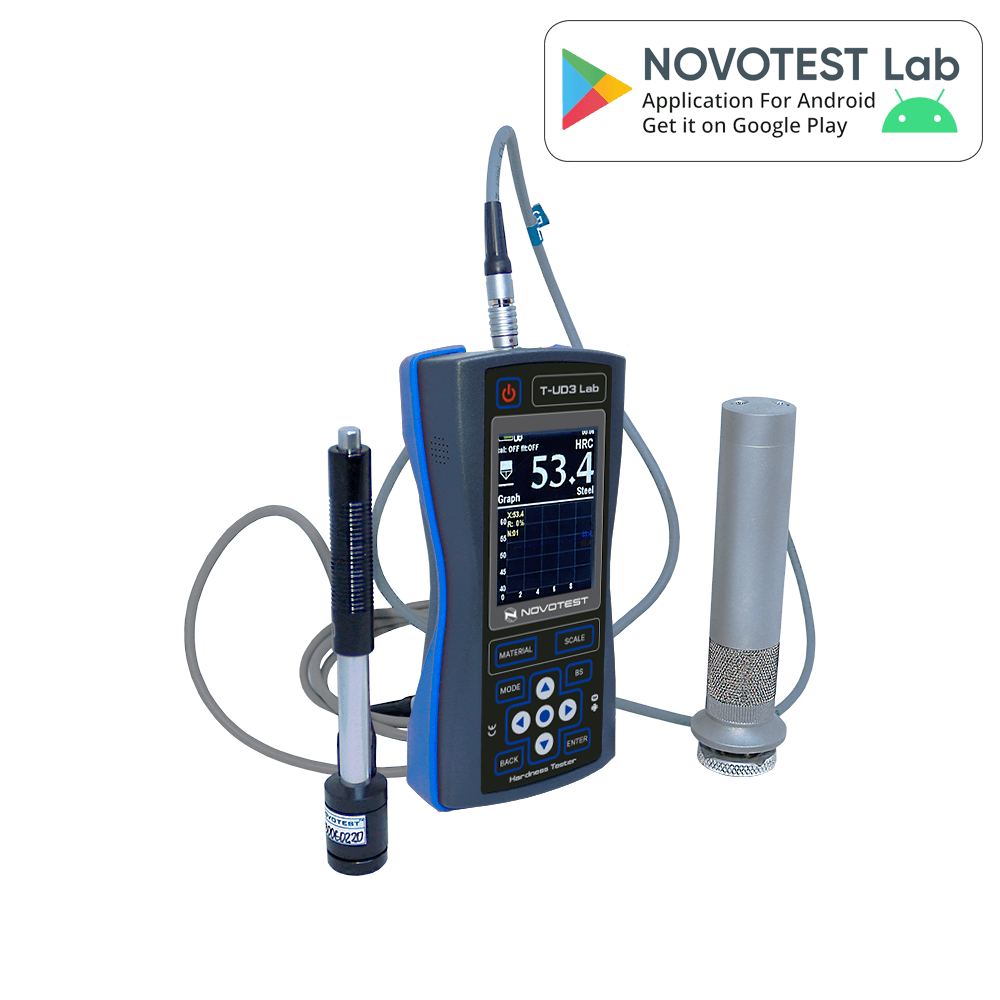
WORKS WITH THE NOVOTEST T-UD3
These probes plug into NOVOTEST UCI-capable testers such as the T-UD3, which recognises the probe automatically. Learn more →
Key features
- Diamond indenter; nearly non-destructive microscopic indentation
- Tests small parts from 100 g, walls from 1 mm and layers as thin as 30–40 µm
- Suited to welds, heat-affected zones, gear teeth, springs and small radii
- U1 standard, U2 new generation, U2L long tip for hard-to-reach areas
- Loads of 10 N (HV1), 50 N (HV5) or 98 N (HV10)
- Measures to ASTM A1038; precalibrated for steel, calibratable for other metals
Probe
Test load
Specifications
| Probe | U1 | U2 | U2L |
|---|---|---|---|
| Indenter | Diamond | Diamond | Diamond |
| Loads | 10 / 50 / 98 N | 10 / 50 / 98 N | 10 / 50 / 98 N |
| Dimensions | 140 × 36 mm (with nozzle) | 145 × 19 mm | 170 × 25 mm |
| Weight | 255 g (with nozzle and cable) | 150 g | 175 g (without cable) |
| Hardness range | HRC 20–70, HB 90–650, HV 230–940, 370–1740 MPa | Same | Same |
| Accuracy | ±2 HRC, ±10 HB, ±15 HV | Same | Same |
| Operating temperature | -20 to +50°C | -20 to +50°C | -20 to +50°C |
| Standard | ASTM A1038 | ASTM A1038 | ASTM A1038 |
What's in the box
| Item | Qty |
|---|---|
| UCI probe (your choice of model and load) | 1 |
| Cable | 1 |
| Nozzle (U1, U2L) or protective cap (U2) | 1 |
| Double-sided support washer (U1) | 1 |
| Test certificate | 1 |
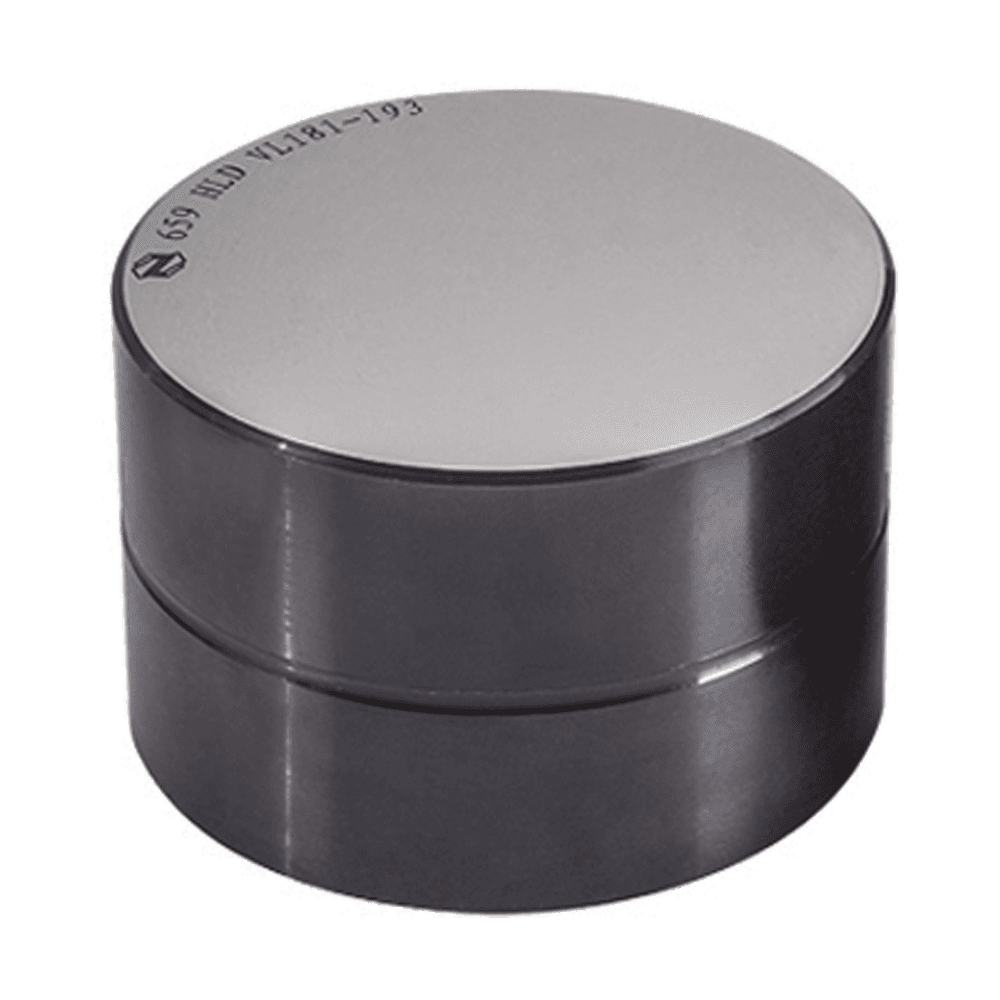
Spare nozzles, support washers and cables, a test stand for thin sheet, hardness test blocks and an ISO 17025 calibration certificate are also available — tell us what you need in the notes.